Appliances & Equipment
Microwave, Dishwasher, High End Refrigerator, Freezer, Washer, Dryer, Disposal, Wine Refrigerator, Cooktop, Oven, Water Purifier Owned, Water Softener Owned, Down Draft, Electric Oven, Humidifier, Other equipment: Water-Softener Owned, Security System, Fire Sprinklers, CO Detectors, Ceiling Fan(s), Sump Pump, Air Purifier, Generator, Electronic Air Filters, Water Heater-Gas
Basement
Finished, Partially Finished, Exterior Entry, 9 ft + pour, Concrete, Rec/Family Area, Sleeping Area, Storage Space, Walk-Up Access, Full, Walk-Out Access
Building
Built in 2021, Living area: 9569, Construction Materials: Stucco, Stone
Cooling
Central Air, Zoned, Dual, High Efficiency (SEER 14+)
Accessibility Features
Accessible Hallway(s)
Energy Saving
Verification Type: Special Energy Feat, Energy Efficiency: Water Heater
Exterior Features
Patio/Porch Features: Deck, Patio, Lighting
Fireplaces
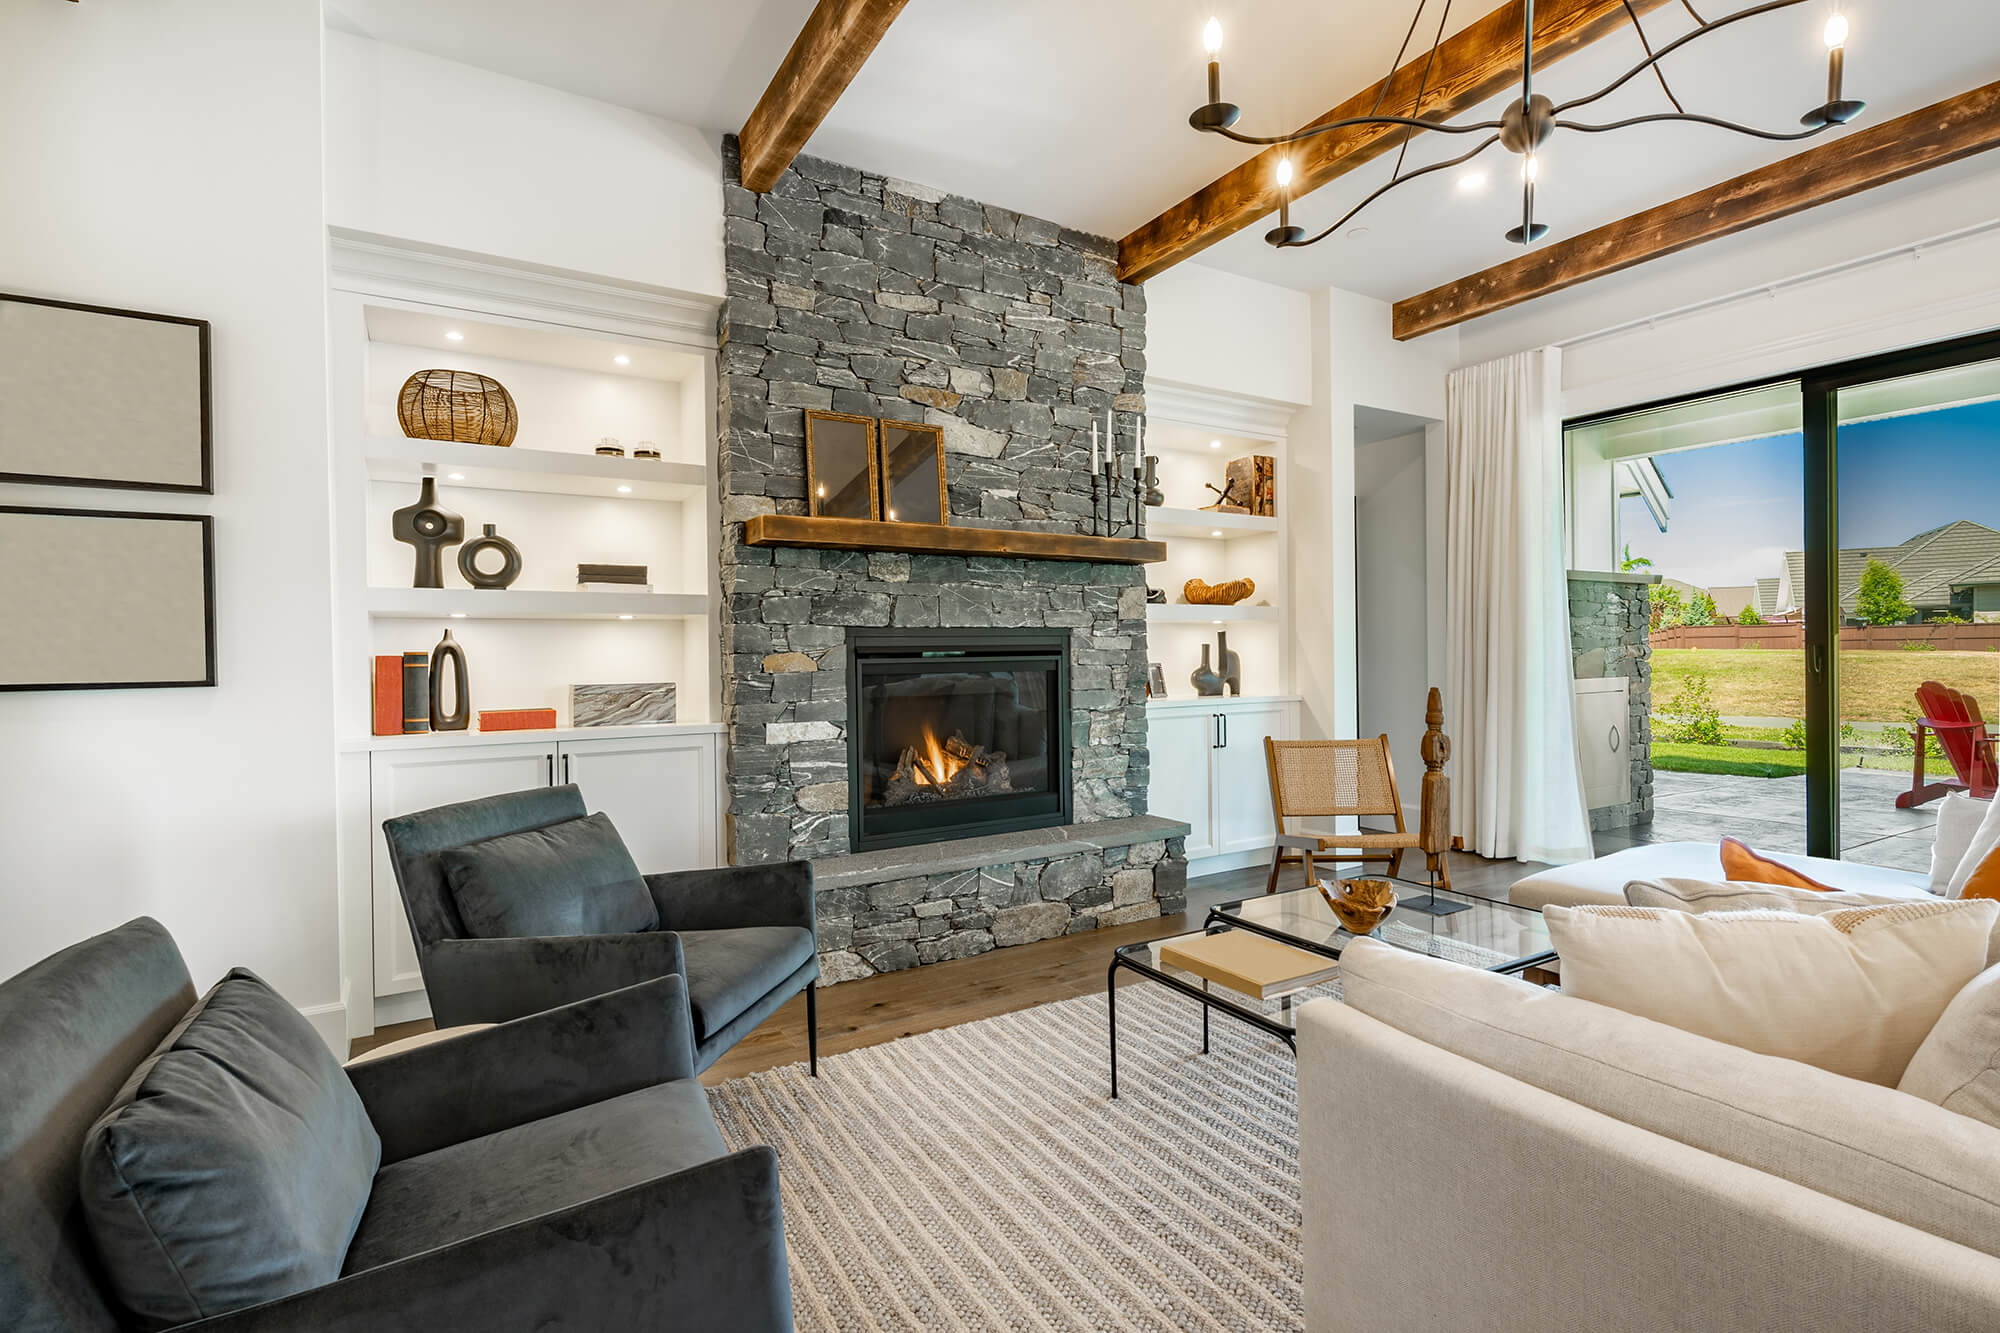
2 fireplaces, Double Sided, Gas Starter, Includes Accessories, More than one
Floors
Hardwood, Laminate, Carpet, Wood
Foundation
Concrete Perimeter
Heating
Natural Gas, Forced Air, Radiant, Zoned, Radiant Floor
Home Owner's Association
Fee Frequency: Not Applicable, Fee Includes: None
Interior Features
Cathedral Ceiling(s), Elevator, 1st Floor Bedroom, 1st Floor Full Bath, Built-in Features, Walk-In Closet(s), Bookcases, Open Floorplan, Special Millwork, Dining Combo, Granite Counters, Pantry, Quartz Counters
Laundry
Main Level, Gas Dryer Hookup, Laundry Closet, Sink
Lot
2.286 acres, Dimensions: 326.69X303.54X326.61X303.54, Nature Preserve Adjacent, Landscaped, Wooded, Rear of Lot, Mature Trees, Backs to Trees/Woods, Views, Sloped
Parking
10 total parking spaces, Asphalt, Garage Door Opener, Heated Garage, Yes, Garage Owned, Attached, Driveway, Owned, Garage
Taxes
Parcel Number: 13264000190000, Annual Amount: $49,131.6, Year: 2025
Utilities
Water Source: Well, Circuit Breakers, Service - 400 Amp or Greater
Windows
Skylight(s), Window Treatments, Drapes, Insulated Windows, Blinds, Display Window(s), Screens